
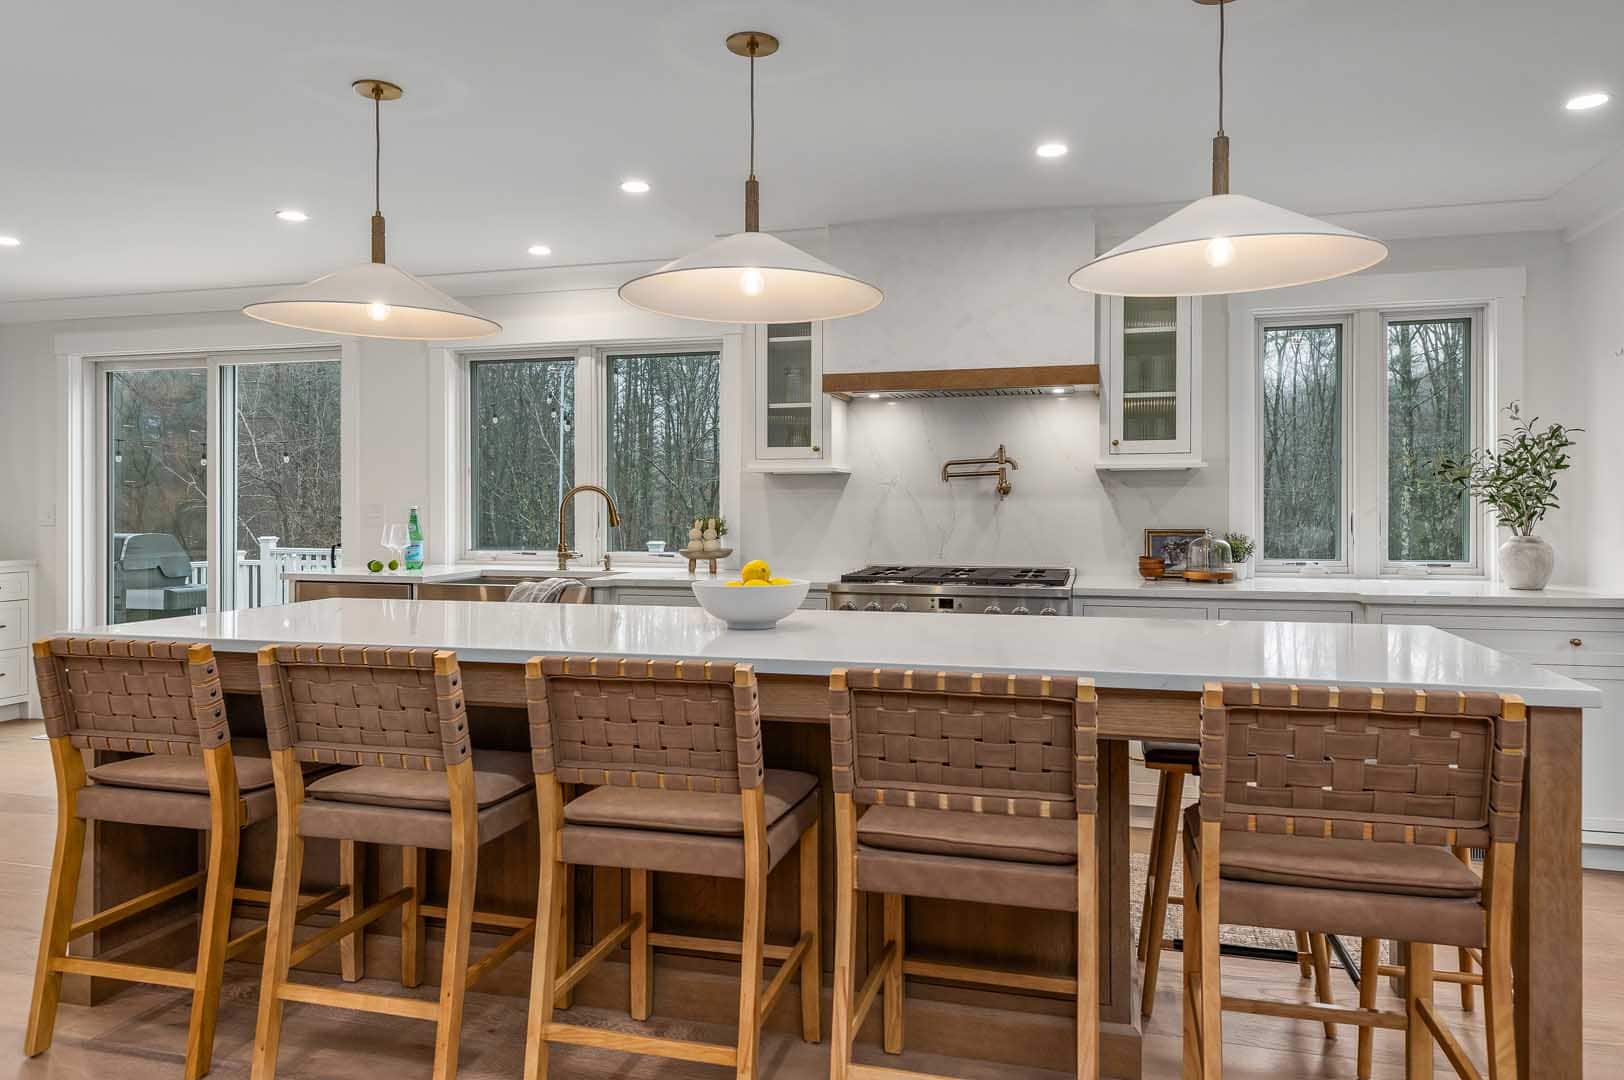
For a lot of homeowners on the NH Seacoast, the decision to renovate starts with a specific frustration: the home doesn’t work well when people come over. The kitchen is cut off from the conversation. There’s no good place for guests to land. The flow from inside to outside is awkward. Fixing that has become one of the most common reasons families call River Birch Builders.
Entertaining Exposed What Was Already Broken
Most homes weren’t designed around how people actually gather. Kitchens were built as work rooms, separated from dining and living areas by walls that made sense in an older style of living. Outdoor spaces were afterthoughts. The result is a home that functions acceptably on a quiet Tuesday but feels cramped and disconnected the moment guests arrive.
Hosting reveals the friction points that daily routine tends to mask. When twelve people show up for Thanksgiving and half of them are stuck in the hallway, the layout problem becomes obvious. When you’re cooking and can’t hear the conversation in the next room, the floor plan problem becomes personal.
These aren’t cosmetic issues. They’re structural ones. And they’re driving renovation decisions across the Seacoast in a way that purely aesthetic upgrades don’t.
What Homeowners Are Actually Asking For
The requests River Birch Builders hears most often in this category tend to cluster around a few core changes.
Opening the kitchen to the living and dining area. Removing a wall or reconfiguring the first floor to create a connected space is consistently one of the most impactful renovations a home can have. It changes how the home feels every day, not just when guests are over. It also tends to improve natural light throughout the main floor.
Adding a kitchen island or peninsula. Counter space and a natural gathering point are two things older kitchens almost never have enough of. An island that seats three or four people gives guests a place to be without being in the cook’s way. It creates the casual, connected feel that makes a kitchen a room people want to be in.
Connecting the interior to an outdoor living area. A back deck or patio that flows naturally from the kitchen or dining room extends the usable space of the home significantly during New England’s warmer months. French doors, a sliding glass wall, or a well-placed addition can make the transition feel intentional rather than incidental.
Finishing or opening a lower level. For homes where the first floor can’t expand, a finished lower level can absorb the overflow. A bar area, a media room, or simply a large open space with good lighting gives guests somewhere to go and takes pressure off the main floor.
Why This Kind of Renovation Is Worth Planning Carefully
Opening up a floor plan sounds straightforward. In practice, it often involves load-bearing walls, updated electrical, new HVAC routing, and refinished floors across a larger area. The scope tends to grow once the planning starts, which is not a problem as long as it’s anticipated.
River Birch Builders works through all of that during the planning phase before construction begins. Structural assessments, permit requirements, and finish selections are sorted out in advance so the project runs on a predictable schedule. You can see how we approach that on our our process page.
The other thing worth planning carefully is the sequence. A kitchen renovation that’s done without considering the adjacent spaces often creates a mismatch in finishes, flooring, or ceiling height that’s noticeable once the dust settles. We look at the whole floor before making decisions about any one part of it.
The Homes on the Seacoast That Benefit Most
Older New England homes in Portsmouth, Hampton, Dover, and the surrounding towns were almost universally built with closed floor plans. Kitchens, dining rooms, and living rooms were separate. That made sense for the way people lived in 1960 or 1975. It doesn’t reflect how most families use their homes today.
These homes are often excellent candidates for this kind of renovation. The bones are solid. The lots are established. The neighborhoods are desirable. What’s missing is a floor plan that matches modern life, and that’s exactly what a well-planned renovation can deliver.
River Birch Builders has worked on homes across the Seacoast region, from full first-floor renovations to targeted kitchen and living space projects. Our home renovation services cover the full scope of what this kind of work typically involves.
If your home doesn’t work the way you want it to when people come over, that’s a design problem with a design solution. River Birch Builders works with homeowners across the NH Seacoast to create spaces that function better every day. Request a quote and we’ll set up a time to walk through your home and talk through what’s possible.
Frequently Asked Questions
Is opening up a floor plan always structurally possible?
Most of the time, yes, though the complexity and cost depend on whether the wall in question is load-bearing. Load-bearing walls can be removed, but they require a beam and proper support, which adds to the scope. River Birch Builders assesses this early in the planning phase so there are no surprises during construction.
How much does a kitchen renovation cost in NH?
Kitchen renovation costs on the NH Seacoast vary based on the size of the space, the extent of layout changes, appliance selections, and finish level. A targeted update looks very different from a full gut renovation with a layout reconfiguration. River Birch Builders will give you a realistic range based on your specific home and goals during the initial consultation.
Do I need a permit to open up my floor plan?
If the work involves removing a load-bearing wall, changing electrical, or modifying plumbing, a permit will almost certainly be required. Most municipalities in Seacoast NH require permits for this type of structural renovation. River Birch Builders handles the permitting process as part of every project.